

Address
1589 Ridgeview Terrace, Osage Beach, MO
Price
$ 479,900
Property Attributes
- MLS#3587701
- TypeSingle Family
- Listing Status Active
- CountyCamden
- CityOsage Beach
- AreaD
- NeighborhoodHawk Island Estates
- Zip65065
- Style
- Year Built1996
- Taxes$ 1968
- Price$ 479,900
- Bedrooms4
- Full Bathrooms3
- Half Bathrooms1
- Sqr Footage3548
- Lot Size0.25 Acres
Data Source:
Lake of the Ozarks MLS (LOBR)
Property Description
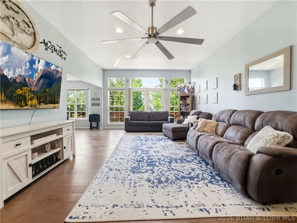
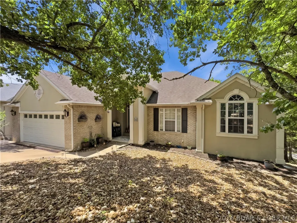
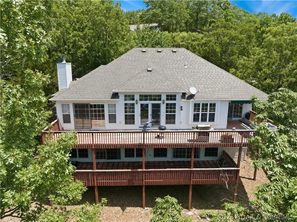
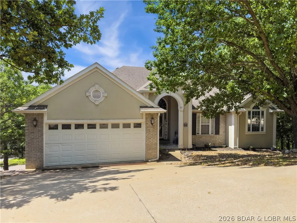
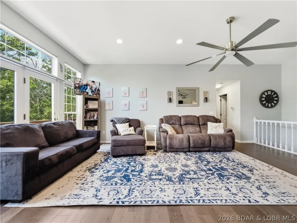
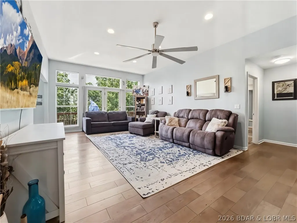
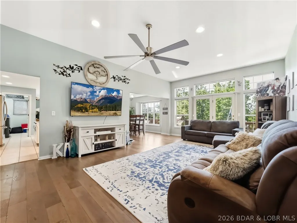
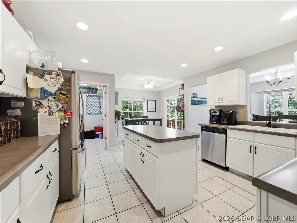
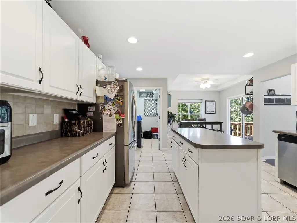
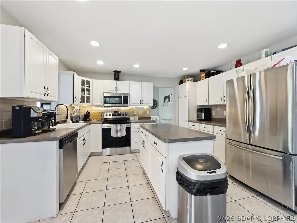
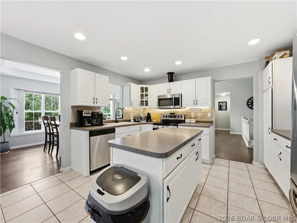
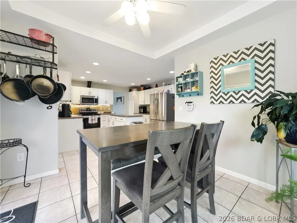
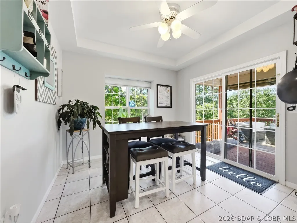
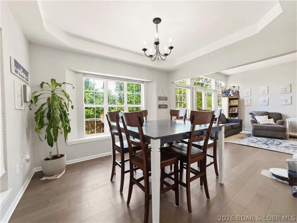
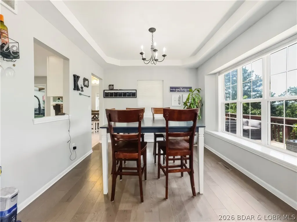
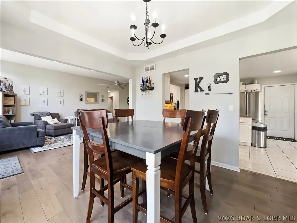
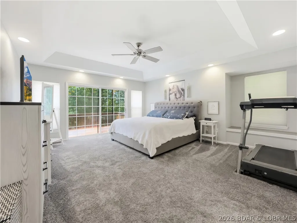
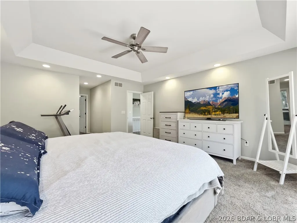
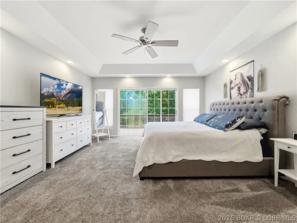
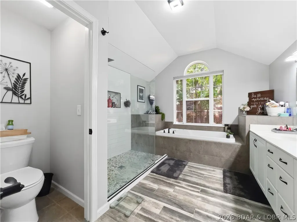
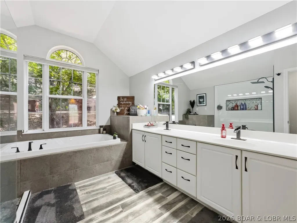
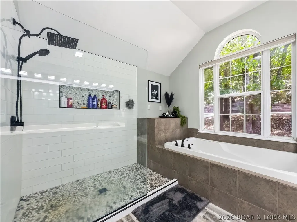
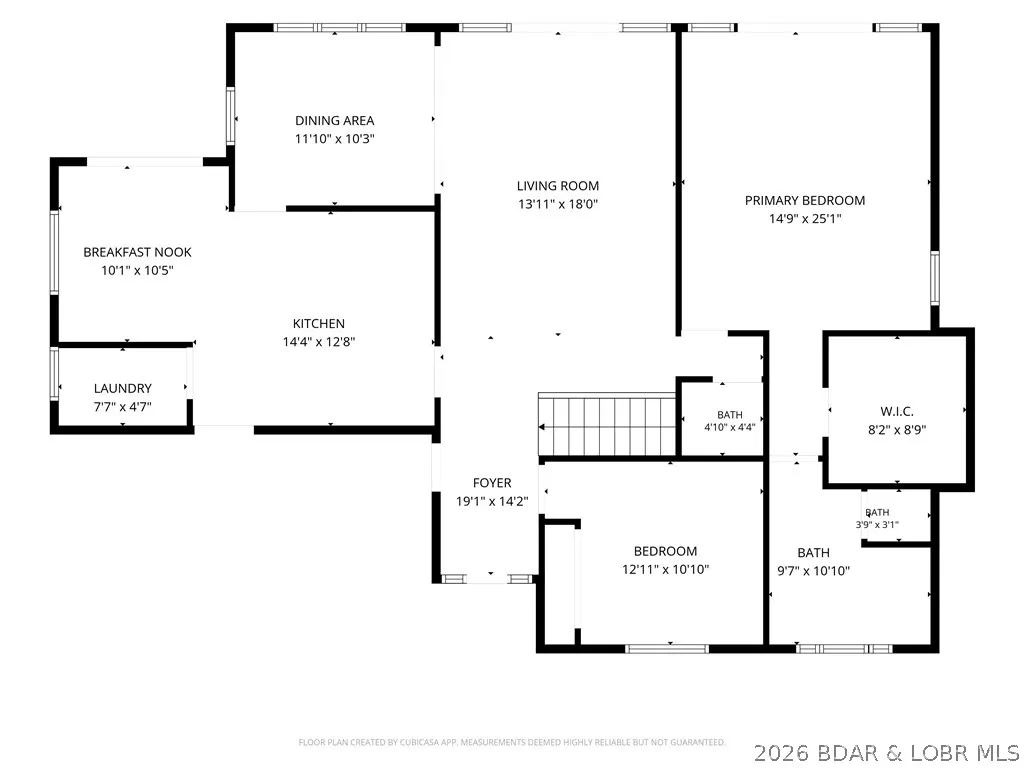
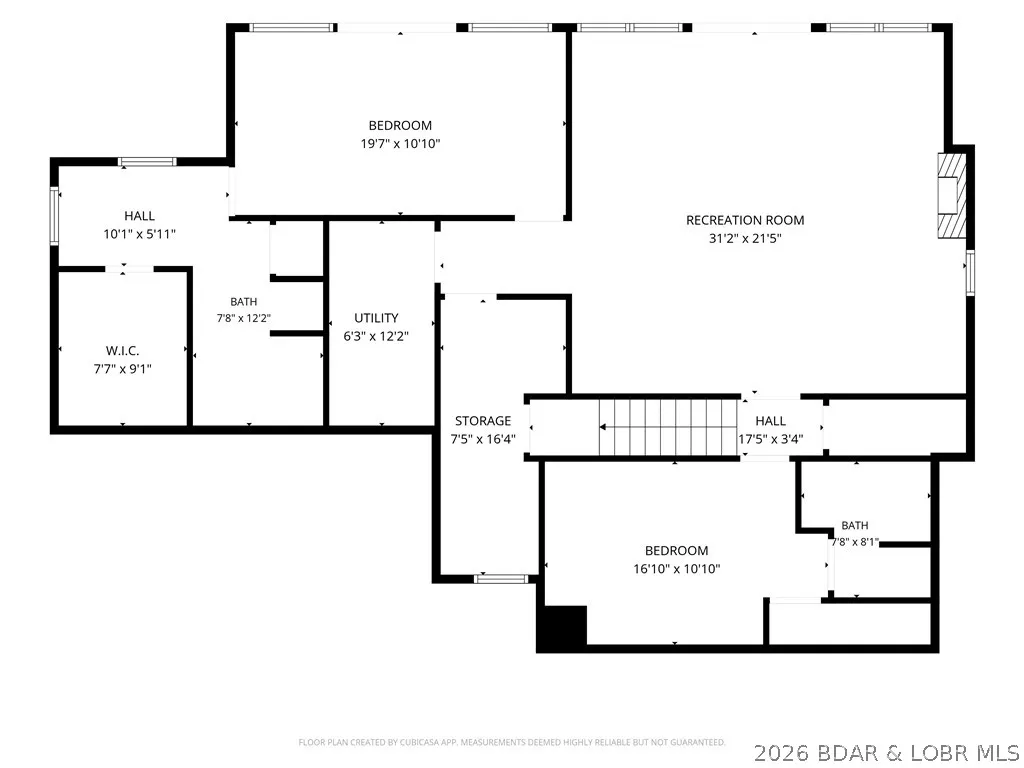
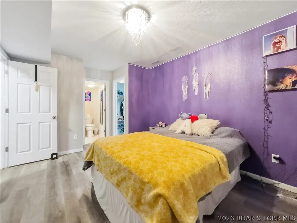
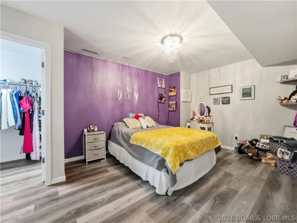
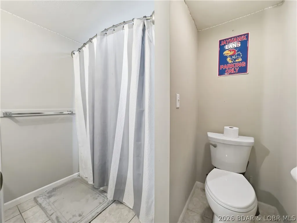
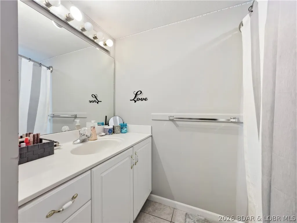
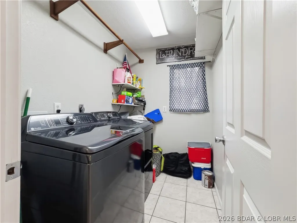
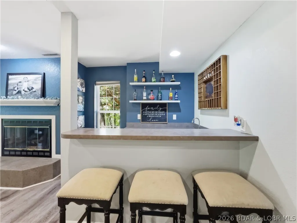
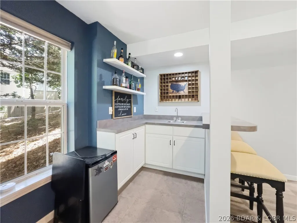
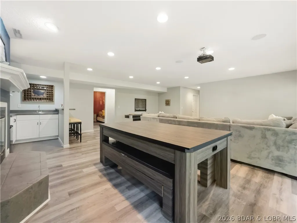
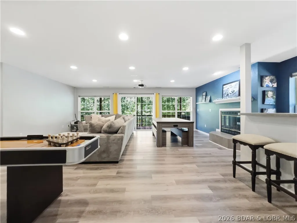
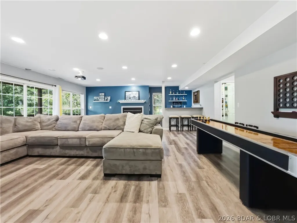
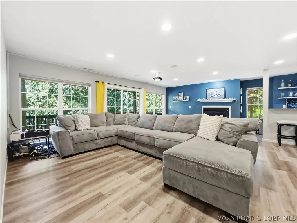
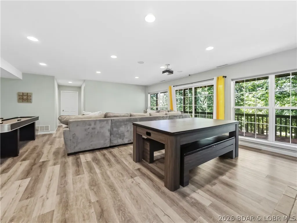
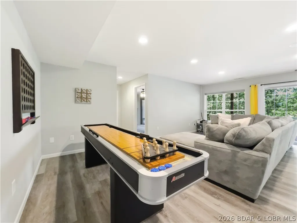
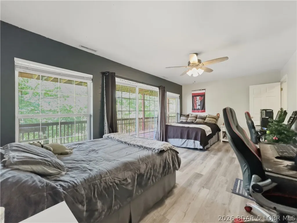
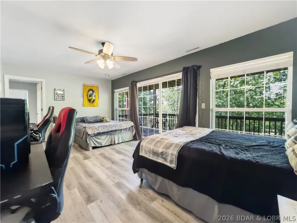
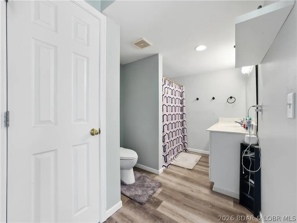
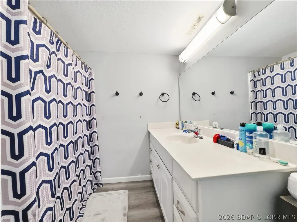
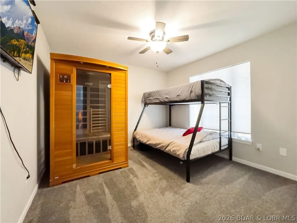
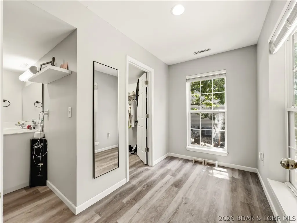
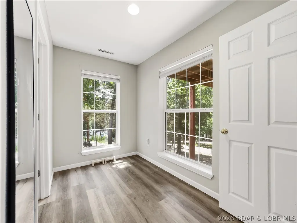
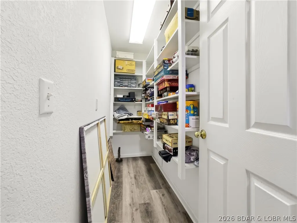
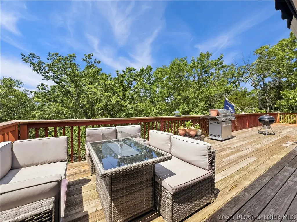
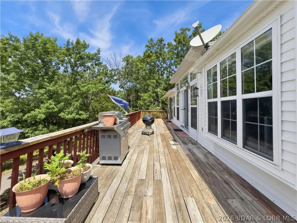
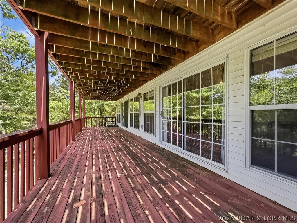
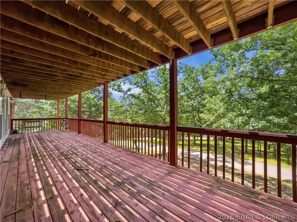
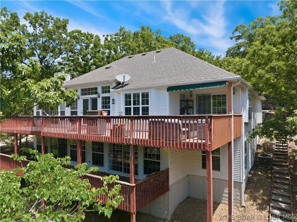
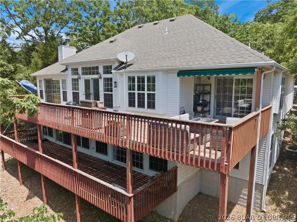
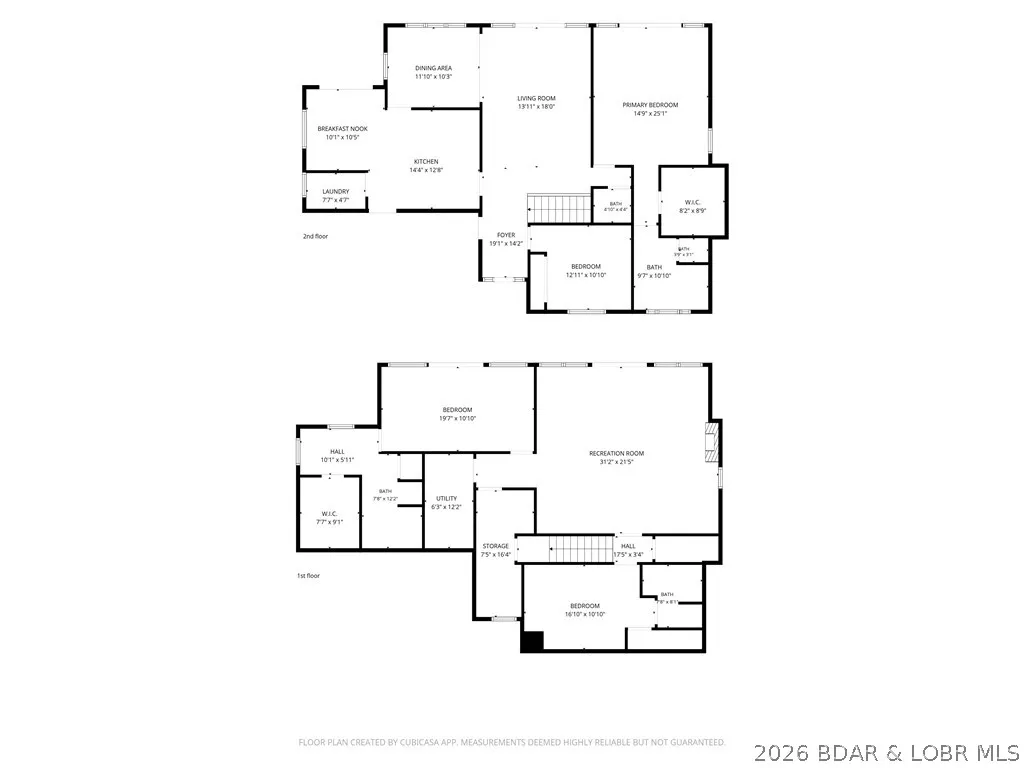
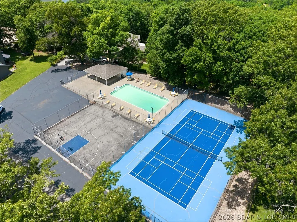
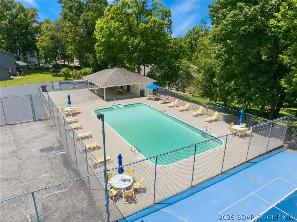
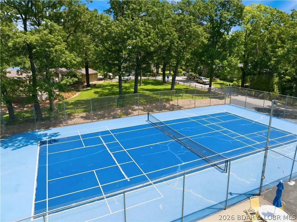
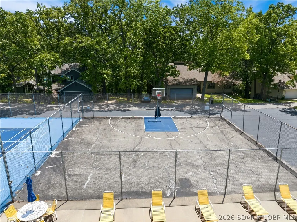
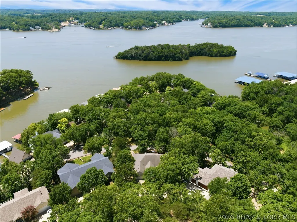
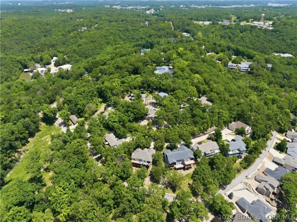
Great location in Hawk Island Estates with seasonal Lake View. Inviting Covered Porch enters to a large Living Room with engineered Hardwood Flooring. The Kitchen has lots of Cabinets, Work Island, Pantry, a Dining Area & Sliders to a large Deck that is covered & open . There is also a Formal Dining Room. The Master Bedroom/Bath also has Sliders to the large Deck, Walk-In Closet, Walk-In Shower, Jetted Tub & double Sinks. Downstairs is a Family/ Game Room, Fireplace & Wet Bar with Sliders to a large covered Deck. The 2 Bedrooms downstairs both have Bathrooms & Walk-In Closets. There is also a large Storage Closet & Utility/Storage Room downstairs. There is a Community Pool, Tennis Court & Basketball Court for Hawk Island Residents. Nice location and close to Shopping, Golfing, Hospital & Restaurants. Motivated Seller.
| Price History | |
|---|---|
| 6/5/2026 | Listed $499,900 |
| 7/30/2026 | 2$489,900 |
| 9/10/2026 | 2$479,900 |
General Features
| Sewer | Community/Coop Sewer |
|---|---|
| HOA Fee | 1600 |
| Association Fee Includes | Road Maintenance,Water,Reserve Fund,Sewer |
| Tax Year | 2025 |
| Ownership | Fee Simple, |
| Community Features | Playground,Pool,Tennis Court(s),Community Pool |
| Assoc Fee Paid Per | Annually |
| County | Camden |
| Property Type | Residential |
| HOA | true |
| Attached Garage | true |
| Subdivision Name | Hawk Island Estates |
| Possible Use | Residential |
| Garage Y/N | true |
| Status | Active |
| Directions | Hwy 55 to left on Pelican. Left at 2nd Entrance into Hawk Island Estates. Straight on Ridgeview Terrace to home on right. |
| ModificationTimestamp | 2026-09-14T21:57:21.287-00:00 |
| City | Osage Beach |
| High School District | Camdenton |
| Zoning Description | Residential |
| MLS Area | D |
| Lot Size Units | Acres |
| Property Attached Y/N | false |
| Tax Annual Amount | 1968.36 |
| Lease Considered Y/N | false |
| Virtual Tour | https://view.paradym.com/idx/1589-Ridgeview-Terrace-Osage-Beach-MO-65065/4971484 |
| Standard Status | Active |
| Middle/Junior School District | Camdenton |
| Elementary School District | Camdenton |
| PostalCity | Osage Beach |
| Legal Description | PT LOTS 13-B & 14-B, Hawk Island Estates |
| AttributionContact | (573) 346-3333 |
| Heating | Electric,Forced Air |
| Cooling | Central Air |
| Property Subtype | Detached |
| Occupancy Type | Owner |
| Property Sub Type Additional | Detached,Single Family Residence |
| Construction Materials | Brick,Synthetic Stucco,Vinyl Siding |
| View | Lake,Seasonal View |
| Pool Features | Community |
| Year Built | 1996 |
| Year Built Details | 1996 |
| Appliances | Dishwasher,Microwave,Range,Refrigerator,Water Softener Owned,Stove |
| Patio/Porch Features | Covered,Deck,Open |
| Architectural Style | Two Story |
| Stories Count | 2 |
| Levels | Two |
| Accessibility | Low Threshold Shower |
| Total Rooms | 14 |
| Full Baths | 3 |
| Garage Spaces | 2 |
Interior Features
| Basement (Y/N) | true |
|---|---|
| Air Conditioning Y/N | true |
| Heating Y/N | true |
| Fireplace Y/N | true |
| LivingAreaSource | Assessor |
| Interior Amenities | Wet Bar,Ceiling Fan(s),Fireplace,Jetted Tub,Pantry,Vaulted Ceiling(s),Walk-In Closet(s),Walk-In Shower,Window Treatments |
| Basement | Finished,Walk-Out Access,Full |
| Fireplace Features | One,Gas |
| Half Baths | 1 |
| Total Bedrooms | 4 |
| Total Baths | 4 |
| Total Fireplaces | 1 |
| Flooring | Hardwood,Laminate,Tile |
| Window Features | Window Treatments |
Exterior Features
| Parking Features | Attached,Garage |
|---|---|
| Lot Features | Gentle Sloping |
| Water Source | Community/Coop |
| Lot Size Area | 0.25 |
| Lot Dimensions | 81x114x120x108 |
| Lot Size Acres | 0.25 |
| Road Surface Type | Asphalt,Paved |
| Waterfront Y/N | false |
| Building Area Total | 3548 |
| Exterior Amenities | Concrete Driveway,Deck,Tennis Court(s) |
| Inclusions | Dishwasher, Microwave, Refrigerator, Stove, Water Softener owned |
| Foundation Details | Poured |
| Door Features | Storm Door(s) |
Amenities
- Foreclosure
- Views
- Short Sale
- New Construction
- Adult 55+
- Lease To Own
- No HOA Fees
- Furnished
- Primary On Main
- Air Conditioning
- Seller Finance
- Green
- Fixer Upper
- Horse
- Golf
- Fireplace
- Deck
- Garage
- Basement
- Pool
Property vs Single Family Average in 65065
Price
Taxes
Year Built
 These Properties are provided courtesy of Broker Reciprocity/IDX Lake Of The Ozarks Board of REALTORS® and Bagnell Dam Association of REALTORS® MLS, Inc. Multiple Listing Service. This information is copyrighted by The Lake Of The Ozarks Board of REALTORS® and The Bagnell Dam Association of REALTORS® MLS, Inc. Multiple Listing Service. Information is being provided for consumers' personal, non-commercial use and may not be used for any purpose other than to identify prospective properties
