

Address
971 Grand Point Boulevard, Porto Cima, MO
Price
$ 694,900
Property Attributes
- MLS#3587722
- TypeSingle Family
- Listing Status Active
- CountyCamden
- CityPorto Cima
- AreaI
- NeighborhoodGrand Point No. 2
- Zip65079
- Style
- Year Built2025
- Taxes$ 3485
- Price$ 694,900
- Bedrooms4
- Full Bathrooms4
- Half Bathrooms1
- Sqr Footage3292
Data Source:
Lake of the Ozarks MLS (LOBR)
Property Description
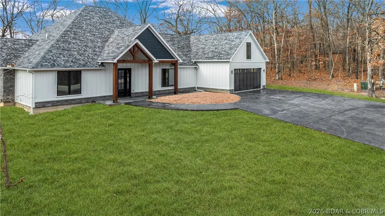
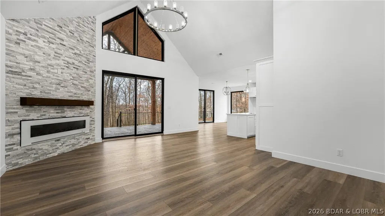
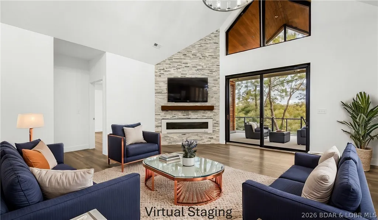
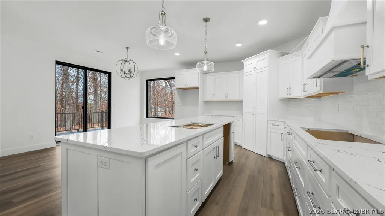
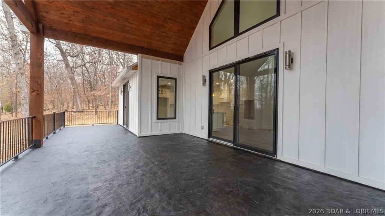
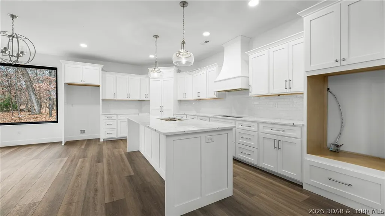
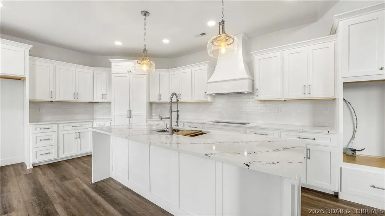
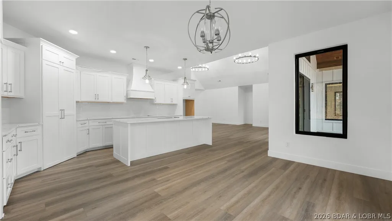
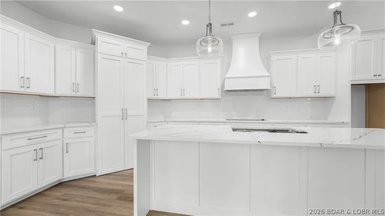
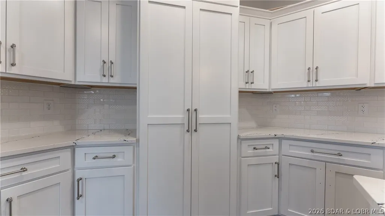
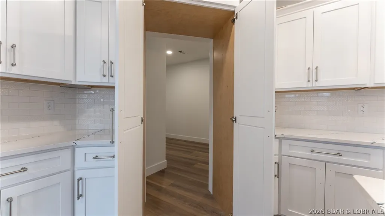
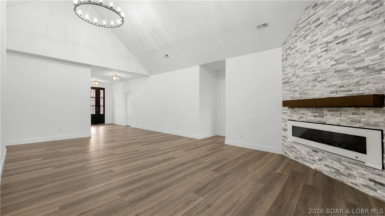
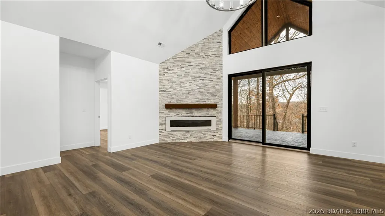
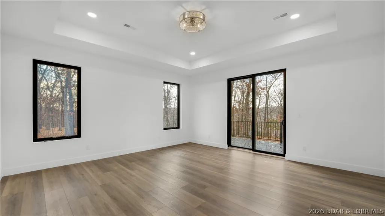
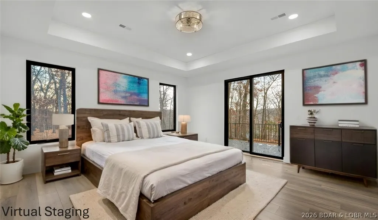
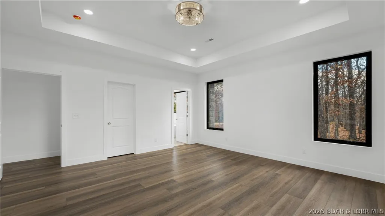
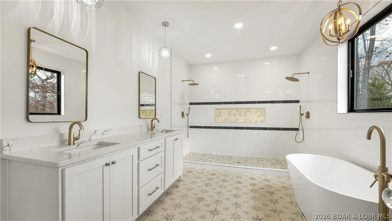
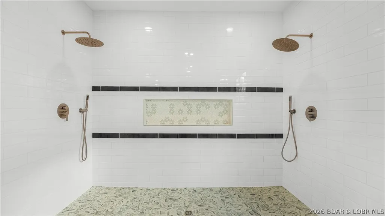
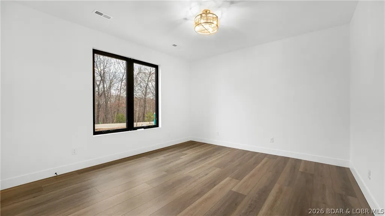
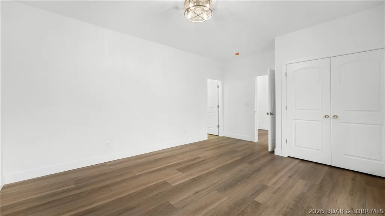
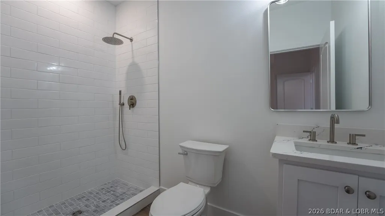
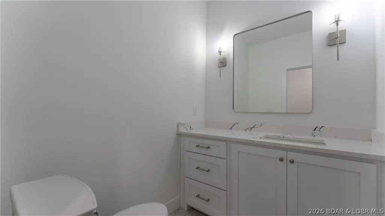
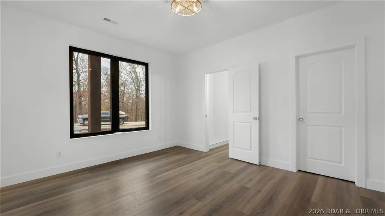
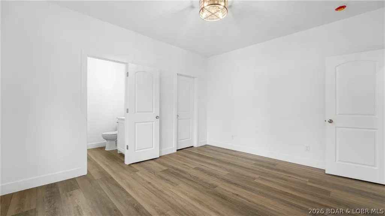
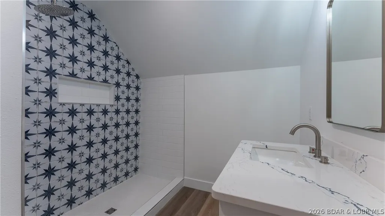
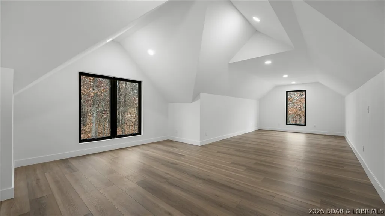
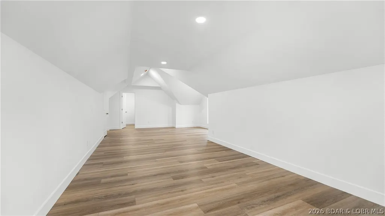
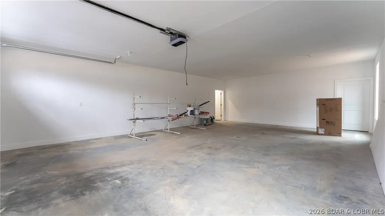
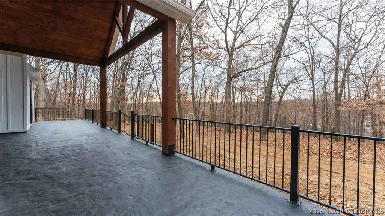
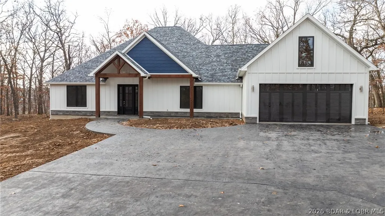
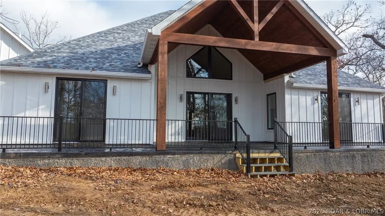
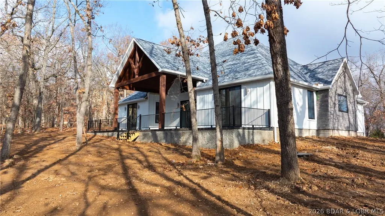
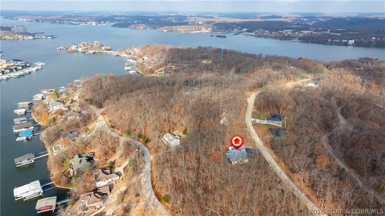
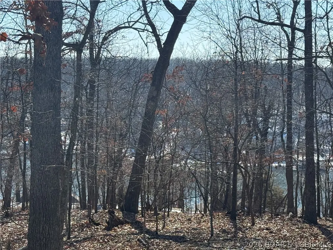
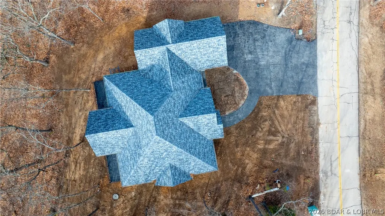
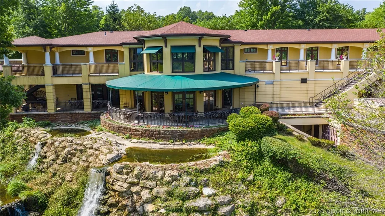
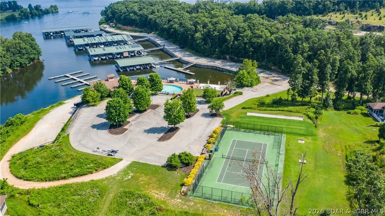
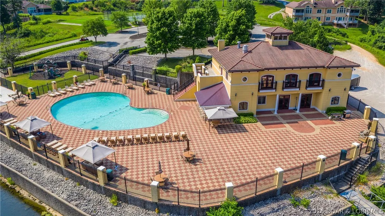
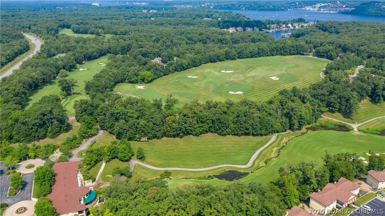
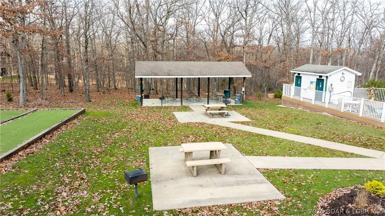
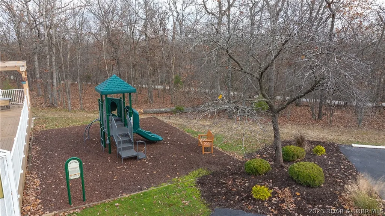
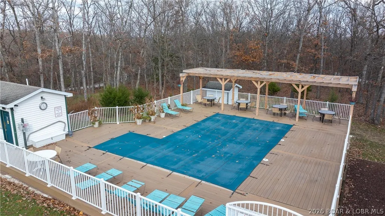
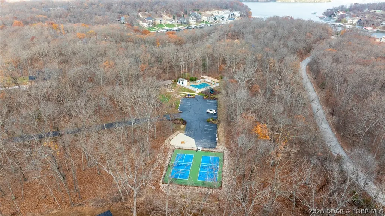
Fall in love with this serene & highly coveted community of Porto Cima, this new construction home blends luxury, comfort & contemporary elegance. Surrounded by the natural beauty of the Lake, inside, the spacious open-concept living area features soaring vaulted ceilings & a striking floor-to-ceiling stone fireplace, creating an inviting setting ideal for relaxing or entertaining. The custom-designed kitchen is a true showpiece with bright quartz countertops, premium finishes & a hidden walk-in pantry. Each of the four spacious bedrooms serves as a private retreat complete with beautifully appointed en suite bathrooms, custom tile & glass showers & floating vanities. Outdoor living is equally impressive with an expansive stamped concrete patio stretching across the back of the home, perfect for entertaining or enjoying peaceful mornings surrounded by nature. A matching stamped concrete driveway leads to the oversized 2-car garage, adding both curb appeal & functionality. You'll enjoy premier community amenities including swimming pools, fitness center, clubhouse, playground, dog park, boat ramp access & the opportunity to lease nearby boat slips for the ultimate lake lifestyle.
| Price History | |
|---|---|
| 5/29/2026 | Listed $779,900 |
| 6/1/2026 | 4$749,900 |
| 6/16/2026 | 1$739,900 |
| 6/18/2026 | 2$724,900 |
| 6/25/2026 | 3$699,900 |
| 9/4/2026 | Listed $699,000 |
| 9/8/2026 | 1$694,900 |
General Features
| Sewer | Community/Coop Sewer |
|---|---|
| HOA Fee | 991 |
| Association Fee Includes | Other,Road Maintenance |
| Tax Year | 2025 |
| Ownership | Fee Simple, |
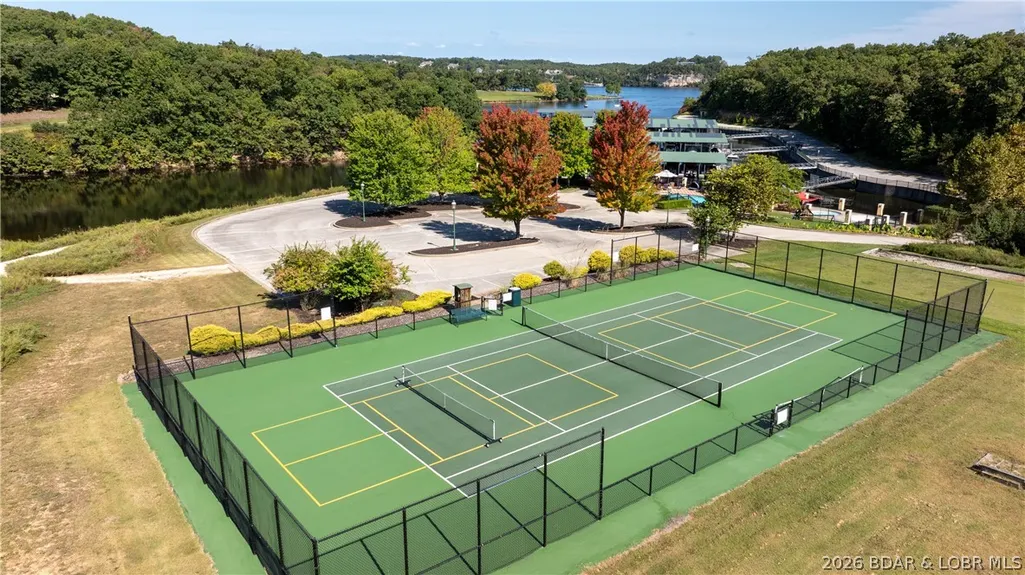
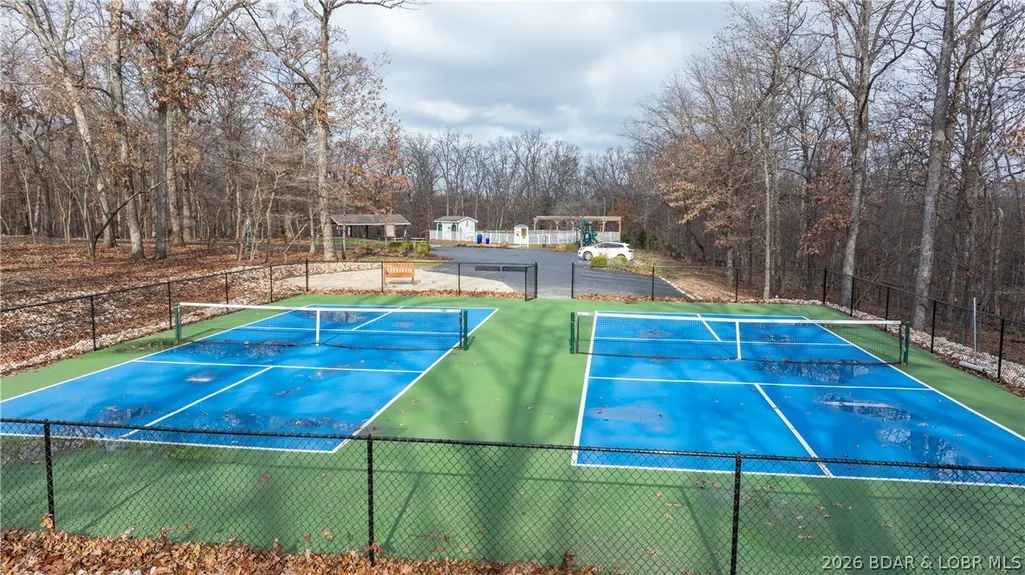
| Community Features | Boat Facilities,Dog Park,Fitness Center,Playground,Pool,Tennis Court(s),Clubhouse,Community Pool,Pickleball |
| Assoc Fee Paid Per | Annually |
| County | Camden |
| Property Type | Residential |
| HOA | true |
| Attached Garage | true |
| Subdivision Name | Grand Point No. 2 |
| Possible Use | Residential |
| Garage Y/N | true |
| Status | Active |
| Directions | MM to Grand Point Blvd. Follow past community pool to property on the left with my sign. |
| ModificationTimestamp | 2026-09-12T18:00:22.577-00:00 |
| City | Porto Cima |
| High School District | Camdenton |
| Zoning Description | Residential |
| MLS Area | I |
| Lot Size Units | Acres |
| Property Attached Y/N | false |
| Tax Annual Amount | 3485.76 |
| Lease Considered Y/N | false |
| Virtual Tour | https://iplayerhd.com/player/video/5091b230-6ef5-4e04-a9b5-0c583ba8b7b5/share |
| Standard Status | Active |
| Middle/Junior School District | Camdenton |
| Elementary School District | Camdenton |
| PostalCity | Porto Cima |
| Legal Description | Lot 221 Grand Point Subdivision Exact legal to govern |
| AttributionContact | (866) 224-1761 |
| Heating | Electric,Forced Air |
| Cooling | Central Air |
| Possession | Closing |
| Property Subtype | Detached |
| Occupancy Type | Vacant |
| Property Sub Type Additional | Detached,Single Family Residence |
| Construction Materials | Rock,Wood Siding |
| Waterfront Features | Boat Ramp/Lift Access,Lake Privileges |
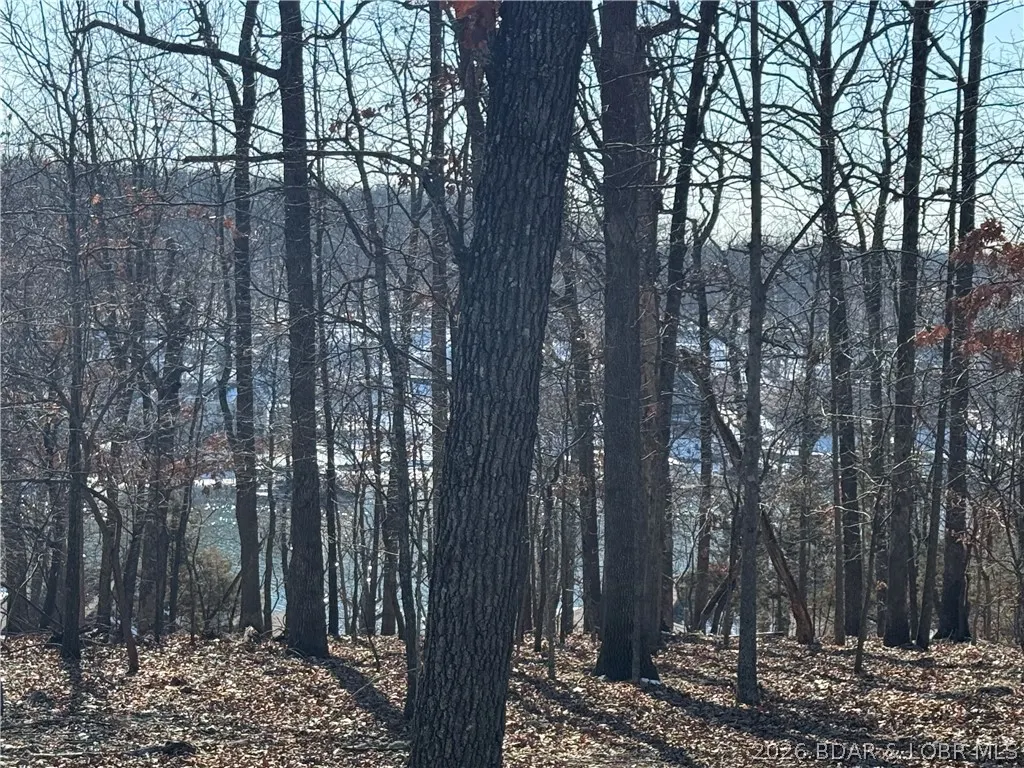
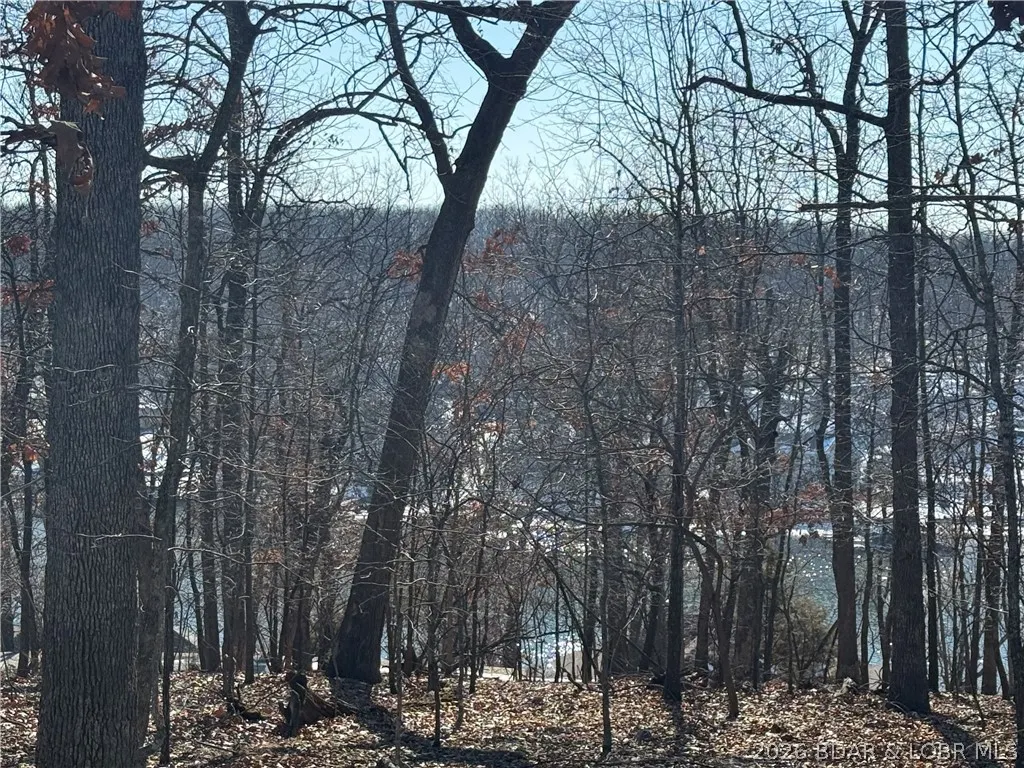
| View | Lake |
| Pool Features | Community,Indoor |
| Roof | Architectural,Shingle |
| Virtual Tour | https://iplayerhd.com/player/video/23de9116-8f81-445c-a8b0-3277cf2350a5/share |
| Year Built | 2025 |
| Year Built Details | 2025 |
| Patio/Porch Features | Covered,Patio |
| Architectural Style | One and One Half Story |
| Levels | One and One Half |
| Accessibility | Low Threshold Shower |
| Full Baths | 4 |
| Garage Spaces | 2 |
Interior Features
| Basement (Y/N) | false |
|---|---|
| Air Conditioning Y/N | true |
| Heating Y/N | true |
| Fireplace Y/N | true |
| LivingAreaSource | Plans |
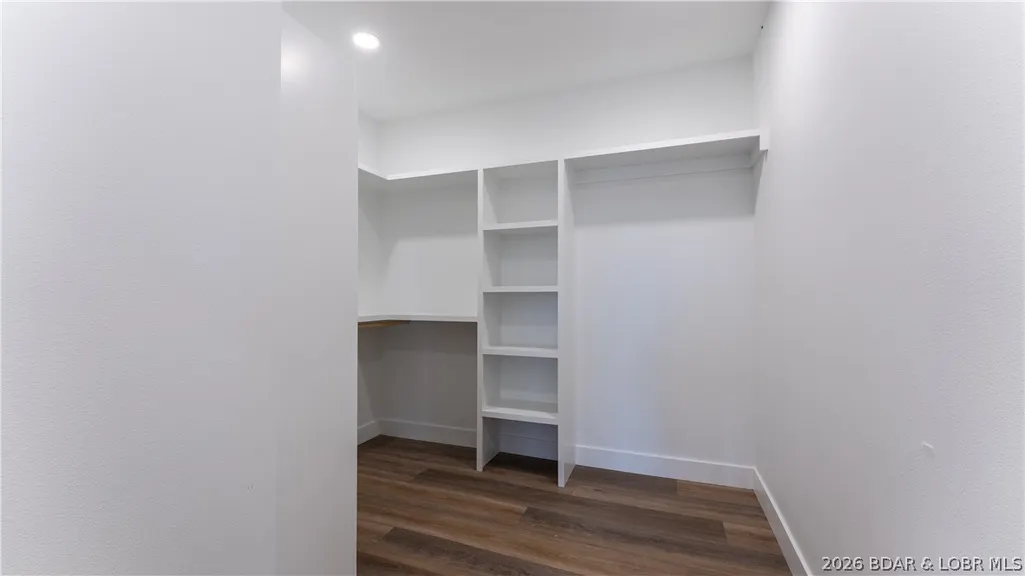
| Interior Amenities | Built-in Features,Ceiling Fan(s),Custom Cabinets,Fireplace,Pantry,Vaulted Ceiling(s),Walk-In Closet(s),Walk-In Shower |
| Basement | None |
| Fireplace Features | Electric,One |
| Half Baths | 1 |
| Total Bedrooms | 4 |
| Total Baths | 5 |
| Total Fireplaces | 1 |
| Flooring | Luxury Vinyl Plank |
Exterior Features
| Parking Features | Attached,Garage,Garage Door Opener,Insulated Garage |
|---|---|
| Lot Features | Gentle Sloping,Level |
| Water Source | Community/Coop |
| Lot Dimensions | 100x124x100x142 |
| Road Surface Type | Asphalt,Paved |
| Waterfront Y/N | false |
| Building Area Total | 3292 |
| Exterior Amenities | Boat Ramp,Concrete Driveway,Covered Patio,Playground,Patio,Tennis Court(s) |
| Foundation Details | Poured,Slab |
Amenities
- Foreclosure
- Views
- Short Sale
- New Construction
- Adult 55+
- Lease To Own
- No HOA Fees
- Furnished
- Primary On Main
- Air Conditioning
- Seller Finance
- Green
- Fixer Upper
- Horse
- Golf
- Fireplace
- Deck
- Garage
- Basement
- Pool
Property vs Single Family Average in 65079
Price
Taxes
Year Built
 These Properties are provided courtesy of Broker Reciprocity/IDX Lake Of The Ozarks Board of REALTORS® and Bagnell Dam Association of REALTORS® MLS, Inc. Multiple Listing Service. This information is copyrighted by The Lake Of The Ozarks Board of REALTORS® and The Bagnell Dam Association of REALTORS® MLS, Inc. Multiple Listing Service. Information is being provided for consumers' personal, non-commercial use and may not be used for any purpose other than to identify prospective properties
