

Address
5738 Pinnacle Court, Osage Beach, MO
Price
$ 319,000
Property Attributes
- MLS#3588311
- TypeSingle Family
- Listing Status Active
- CountyCamden
- CityOsage Beach
- AreaD
- NeighborhoodPark View
- Zip65065
- Style
- Year Built1996
- Taxes$ 1279
- Price$ 319,000
- Bedrooms3
- Full Bathrooms2
- Half Bathrooms1
- Sqr Footage1968
- Lot Size0.15 Acres
Data Source:
Lake of the Ozarks MLS (LOBR)
Property Description
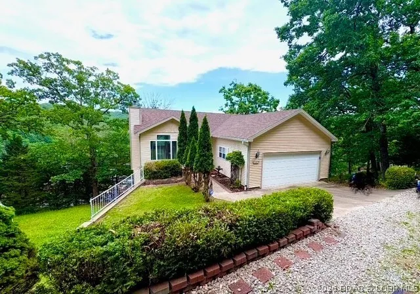
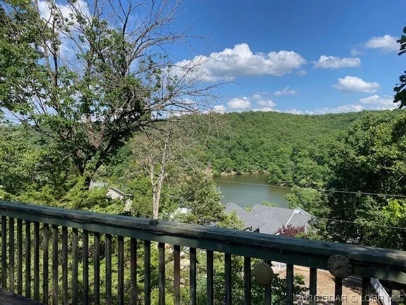
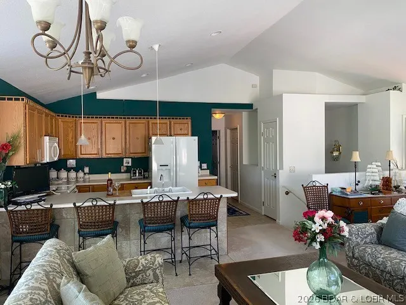
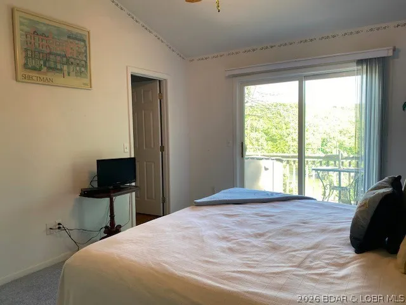
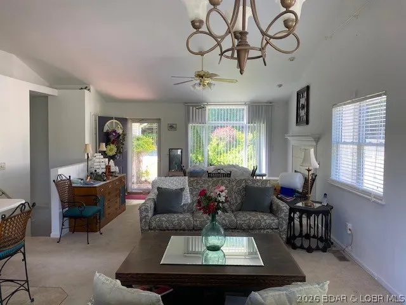
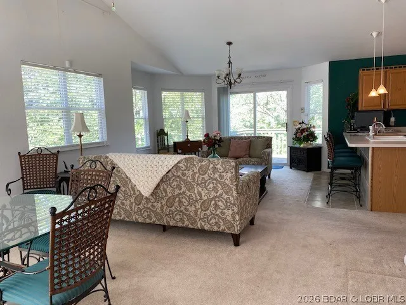
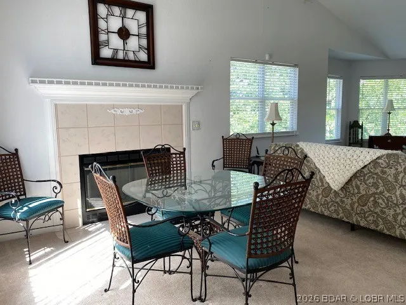
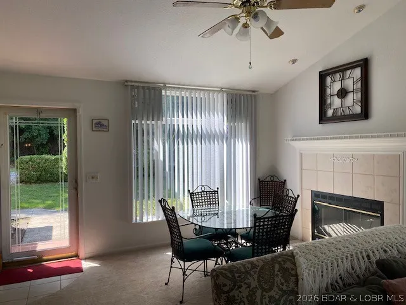
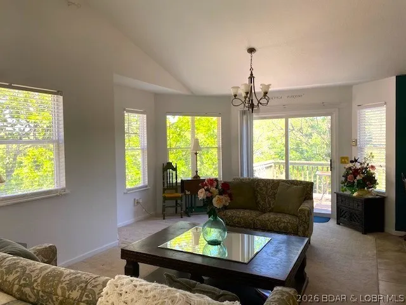
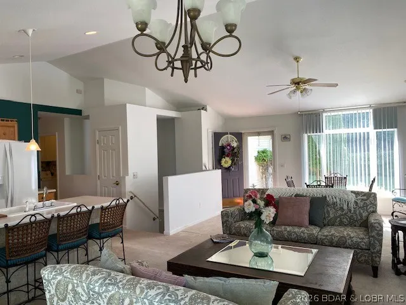
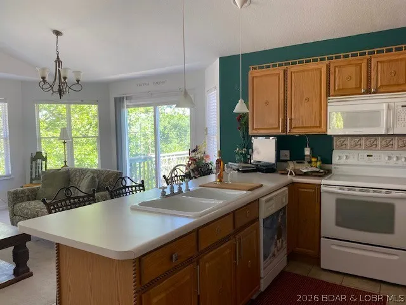
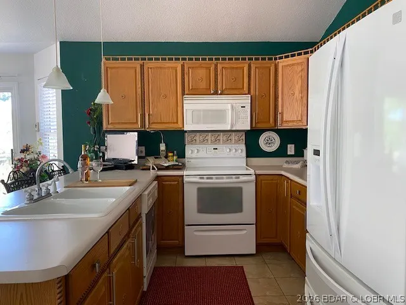
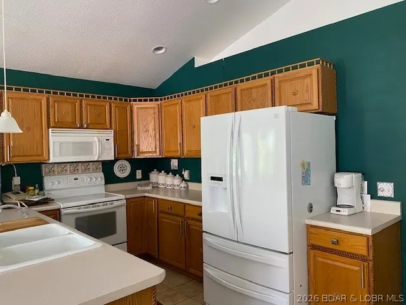
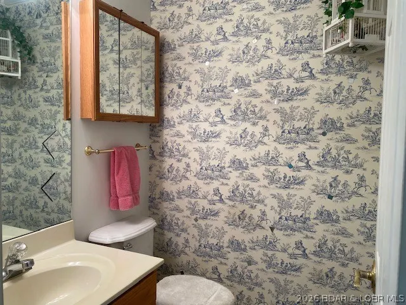
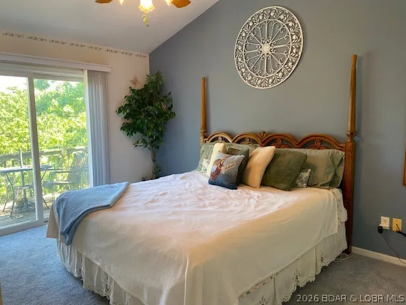
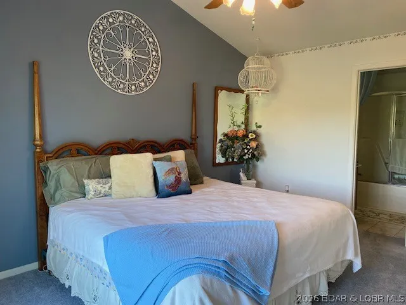
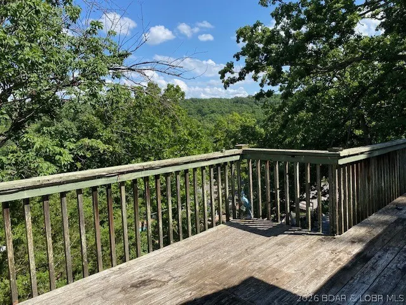
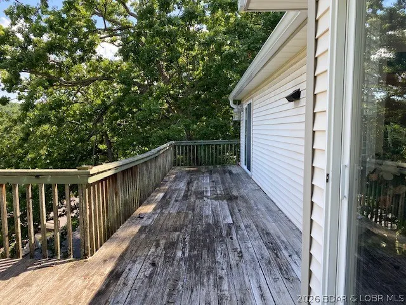
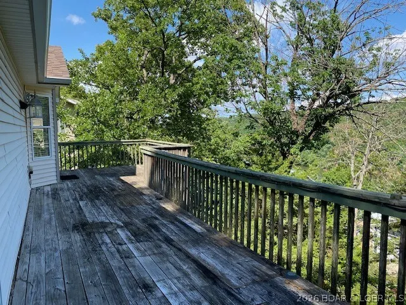
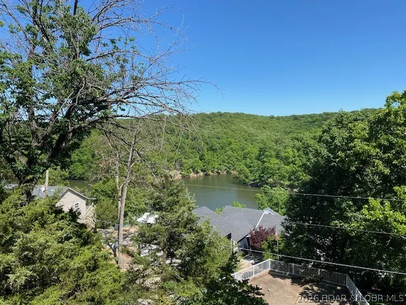
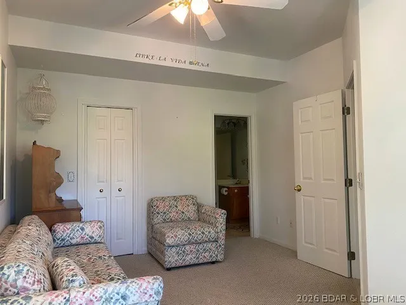
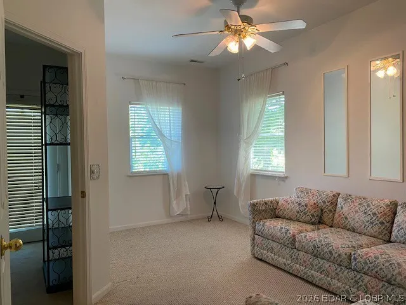
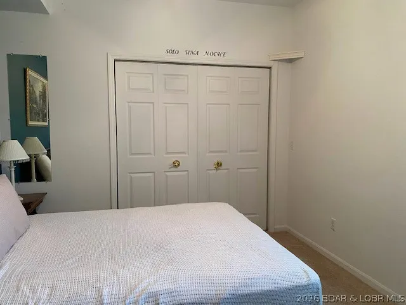
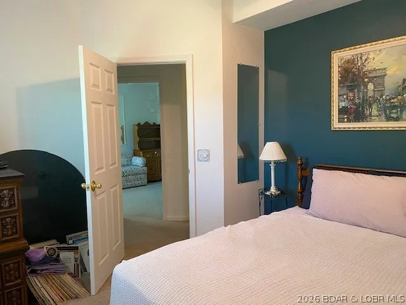
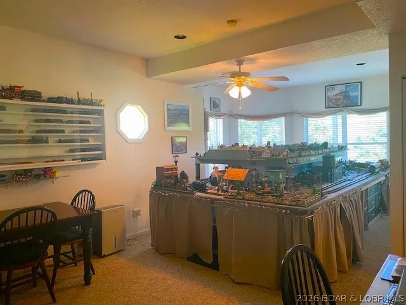
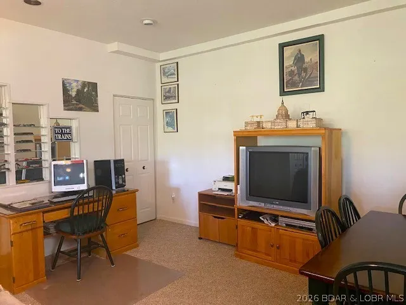
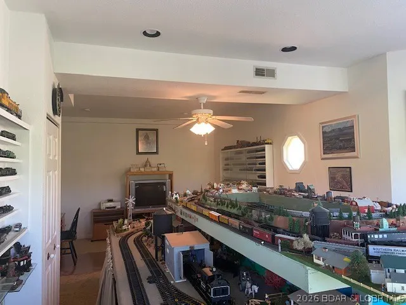
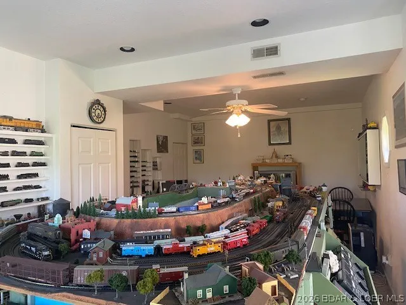
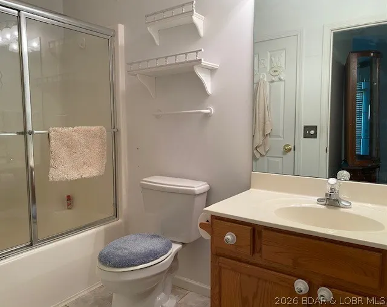
Want the Lake Life w/ all the benefits of Lake Living- uninterrupted views of the state park, open air deck for evening gatherings under the stars, tucked away at the end of the road, centrally located to shopping, dining, entertaining & all the amenities you want at the Lake- here it is! Setting grandly in the Parkview Subdivision, this home offers 3 br/2.5 baths, main floor living w/ private living quarters for guests in the lower level of the home. Become your own HGTV design star as this 2nd tier home provides a pallet for you to create & update the traditional motif into something modern & hip- the vaulted ceilings elevate the room w/ a grand open feel whereas the 12’ ceiling in the lower level maximizes the feeling of space & light. The flow of the kitchen opens spaciously into the living area; & the additional living area in the lower level can be turned into an entertaining space, or even a 4th bedroom. Snuggled in the trees of the Ozarks, the home is like a treehouse in the woods w/ a lake view- check it out today!
| Price History | |
|---|---|
| 6/25/2026 | Listed $319,000 |
General Features
| Sewer | CommunityCoopSewer |
|---|---|
| HOA Fee | 1250 |
| Association Fee Includes | RoadMaintenance,Water,Sewer |
| Tax Year | 2025 |
| Ownership | Fee Simple, |
| Assoc Fee Paid Per | Annually |
| County | Camden |
| Property Type | Residential |
| HOA | true |
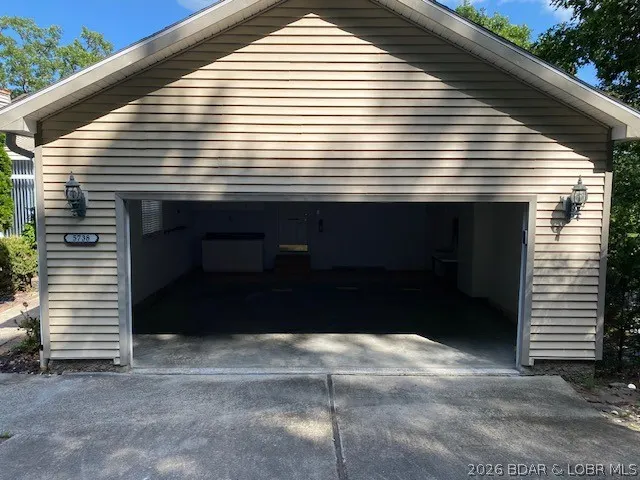
| Attached Garage | true |
| Subdivision Name | Park View |
| Possible Use | Residential |
| Garage Y/N | true |
| Status | Active |
| Directions | From Osage Beach Pkwy & Lazy Days Rd in Osage Beach, follow Lazy Days Rd to Pinnacle Court & make a right (gravel road), follow to the home tucked at the end of the road on the left |
| ModificationTimestamp | 2026-06-25T03:01:20.807-00:00 |
| City | Osage Beach |
| High School District | Camdenton |
| Zoning Description | Residential |
| MLS Area | D |
| Lot Size Units | Acres |
| Property Attached Y/N | false |
| Tax Annual Amount | 1279.58 |
| Lease Considered Y/N | false |
| Virtual Tour | https://www.propertypanorama.com/instaview/loo/3588311 |
| Standard Status | Active |
| Middle/Junior School District | Camdenton |
| Elementary School District | Camdenton |
| PostalCity | Osage Beach |
| Legal Description | Legal: LOT 9 Subdiv: PARKVIEW SUB (legal on owner's vesting deed to govern) |
| AttributionContact | 573-346-2822 |
| Heating | Electric,ForcedAir |
| Cooling | CentralAir |
| Property Subtype | Detached |
| Occupancy Type | Vacant |
| Property Sub Type Additional | Detached,SingleFamilyResidence |
| Construction Materials | VinylSiding |
| View | Lake |
| Roof | Architectural,Shingle |
| Exclusions | Personal items, Culligan equipment |
| Year Built | 1996 |
| Year Built Details | 1996 |
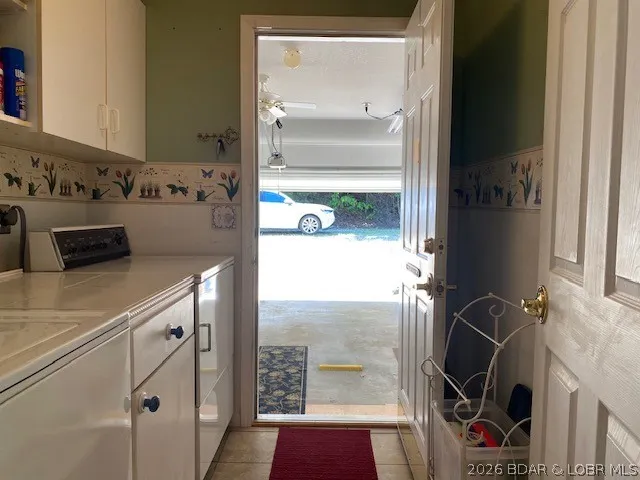
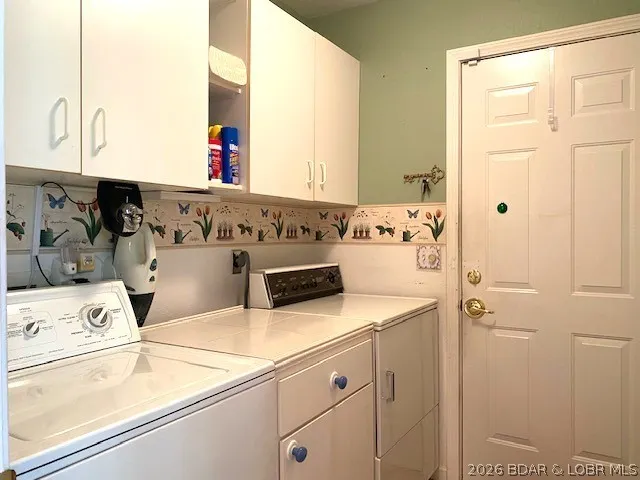
| Appliances | Dryer,Dishwasher,Disposal,Microwave,Range,Refrigerator,WaterSoftenerRented,Stove,Washer |
| Patio/Porch Features | Deck |
| Architectural Style | MultiLevel,OneStory |
| Stories Count | 1 |
| Levels | One,MultiSplit |
| Total Rooms | 8 |
| Full Baths | 2 |
| Garage Spaces | 2 |
Interior Features
| Basement (Y/N) | true |
|---|---|
| Air Conditioning Y/N | true |
| Heating Y/N | true |
| Fireplace Y/N | true |
| LivingAreaSource | Assessor |
| Interior Amenities | CeilingFans,Fireplace,VaultedCeilings |
| Basement | Full,Finished,WalkOutAccess |
| Fireplace Features | One |
| Half Baths | 1 |
| Total Bedrooms | 3 |
| Total Baths | 3 |
| Total Fireplaces | 1 |
Exterior Features
| Parking Features | Attached,Electricity,Garage |
|---|---|
| Lot Features | Views |
| Water Source | CommunityCoop |
| Lot Size Area | 0.15 |
| Lot Dimensions | 65x100x80x78 |
| Lot Size Acres | 0.15 |
| Road Surface Type | Gravel |
| Waterfront Y/N | false |
| Building Area Total | 1968 |
| Exterior Amenities | ConcreteDriveway,Deck |
| Inclusions | Refrigerator, microwave, stove/oven, dishwasher, washer, dryer |
| Foundation Details | Poured |
Amenities
- Foreclosure
- Views
- Short Sale
- New Construction
- Adult 55+
- Lease To Own
- No HOA Fees
- Furnished
- Primary On Main
- Air Conditioning
- Seller Finance
- Green
- Fixer Upper
- Horse
- Golf
- Fireplace
- Deck
- Garage
- Basement
- Pool
Property vs Single Family Average in 65065
Price
Taxes
Year Built
 These Properties are provided courtesy of Broker Reciprocity/IDX Lake Of The Ozarks Board of REALTORS® and Bagnell Dam Association of REALTORS® MLS, Inc. Multiple Listing Service. This information is copyrighted by The Lake Of The Ozarks Board of REALTORS® and The Bagnell Dam Association of REALTORS® MLS, Inc. Multiple Listing Service. Information is being provided for consumers' personal, non-commercial use and may not be used for any purpose other than to identify prospective properties
