

Address
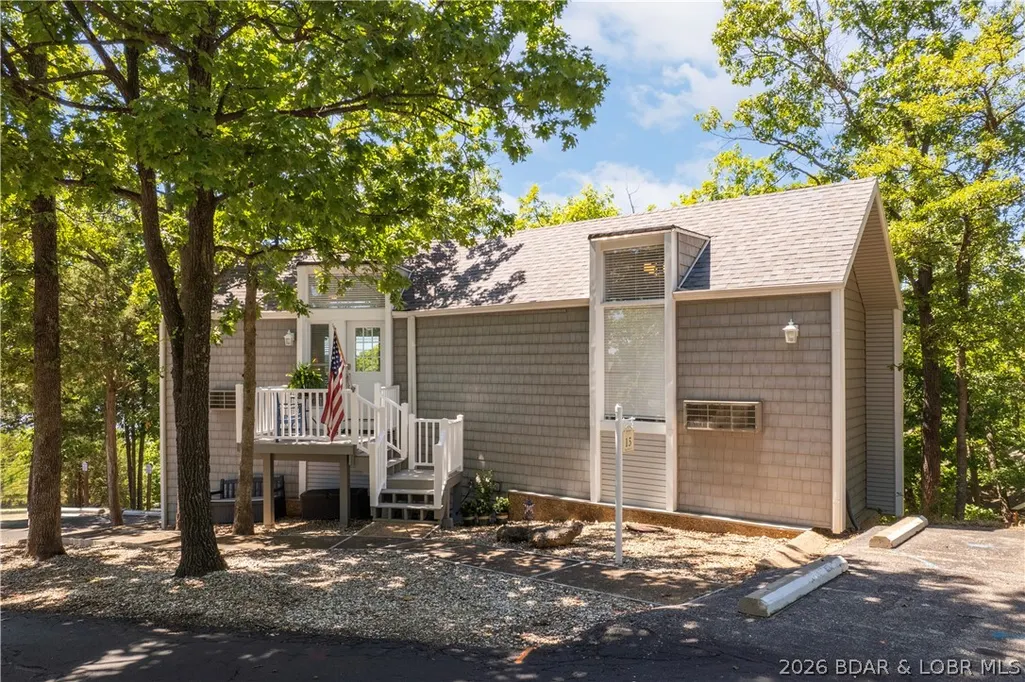
15 Top Deck Court, Osage Beach, MO
Price
$ 388,500
Property Attributes
- MLS#3589468
- TypeSingle Family
- Listing Status Active
- CountyCamden
- CityOsage Beach
- AreaD
- NeighborhoodTan-Tar-A Estates
- Zip65065
- Style
- Taxes$ 656
- Price$ 388,500
- Bedrooms2
- Full Bathrooms2
- Half Bathrooms0
- Sqr Footage1426
Data Source:
Lake of the Ozarks MLS (LOBR)
Property Description
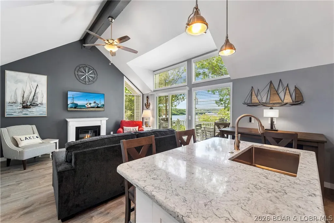
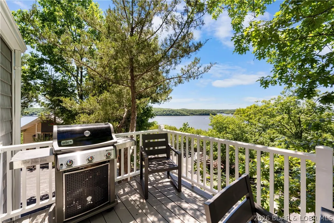
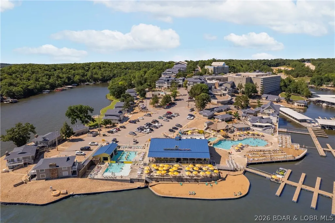
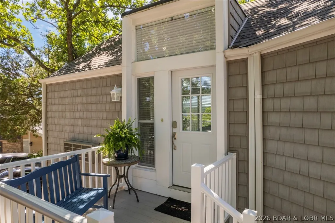
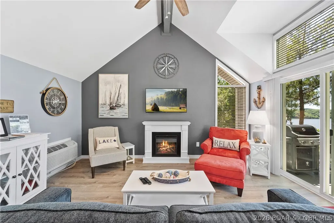
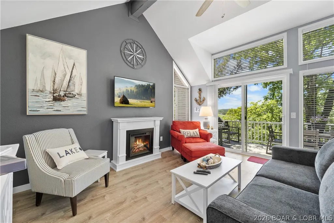
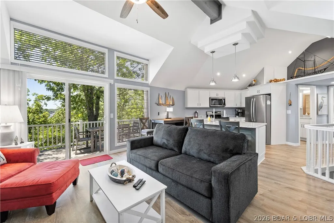
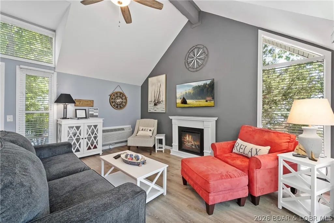
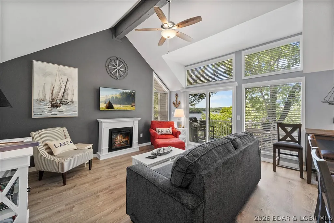
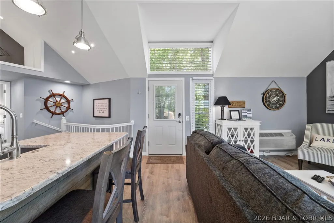
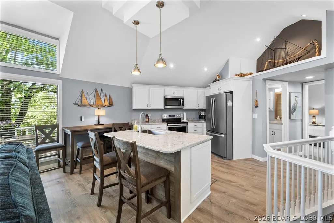
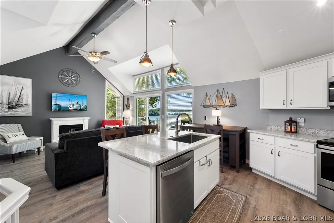
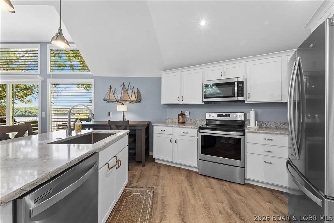
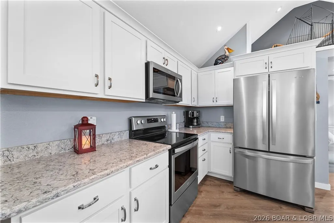
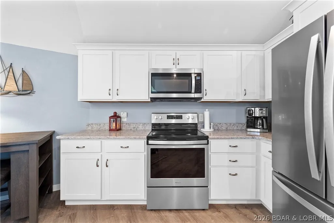
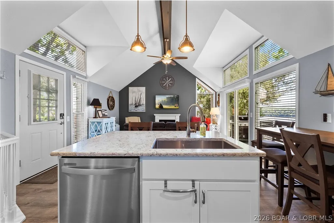
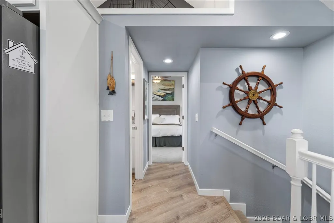
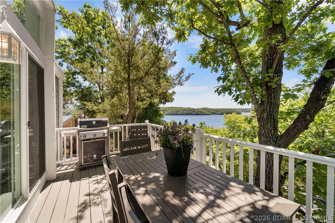
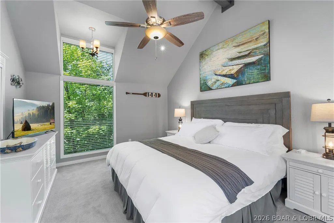
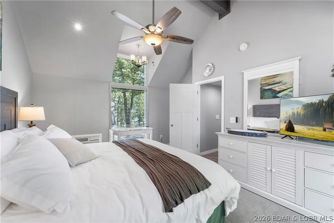
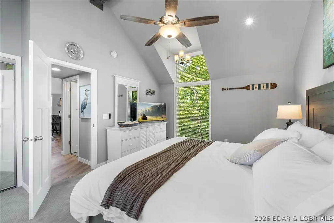
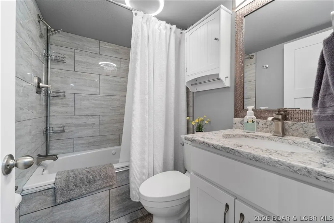
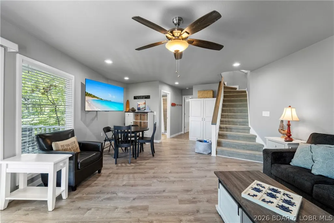
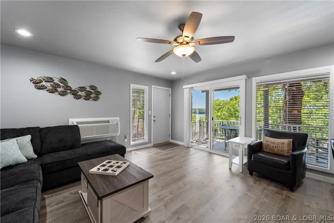
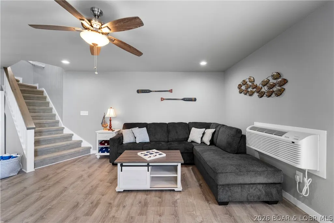
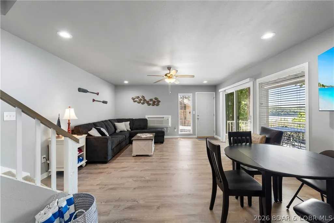
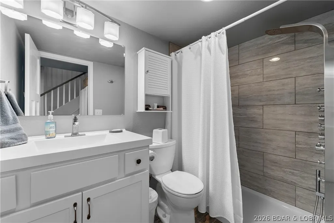
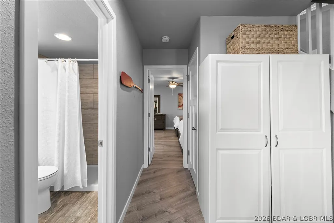
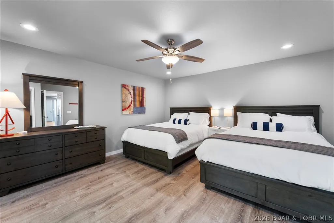
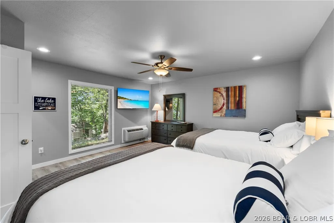
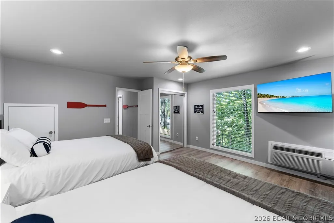
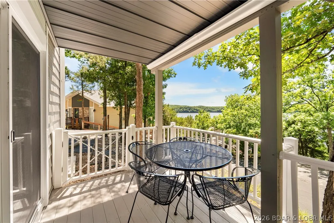
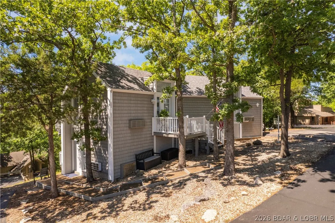
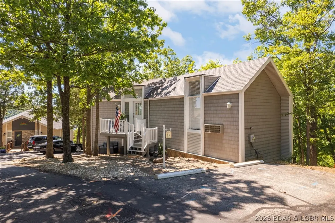
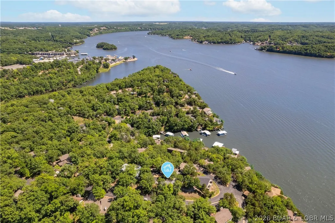
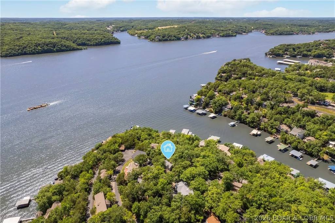
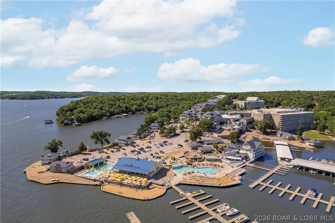
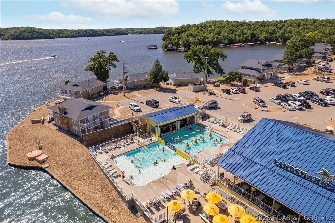
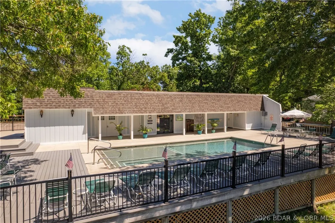
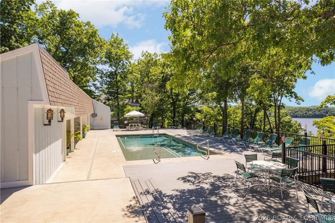
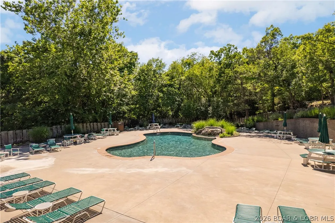
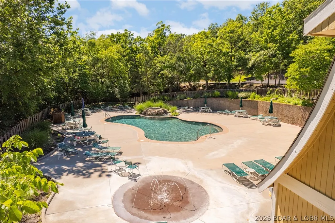
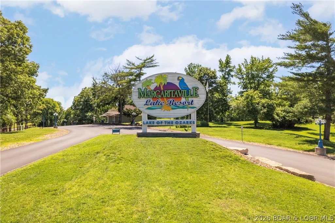
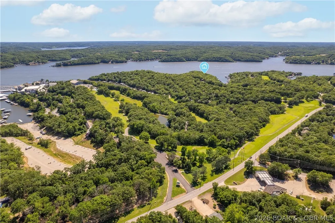
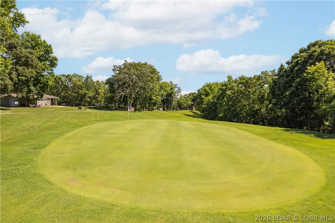
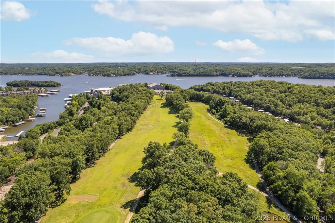
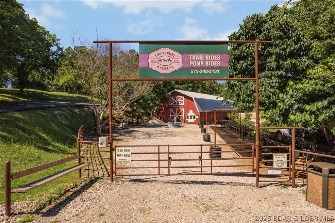
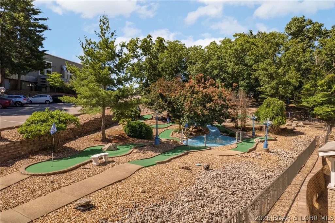
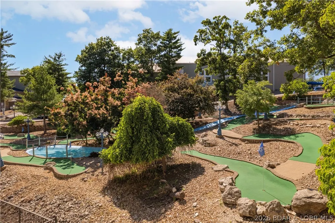
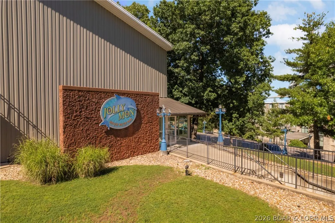
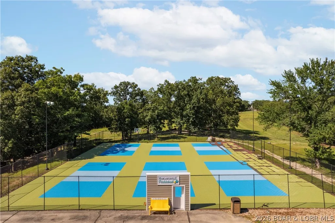
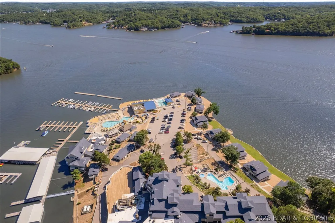
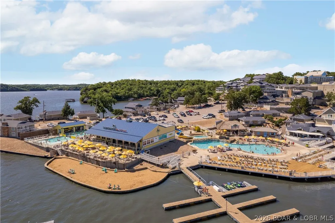
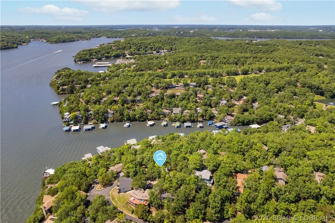
Fabulous find in Tan-Tara/ Margaritaville. This Lakeview cottage is turnkey and ready to enjoy. Vaulted ceilings, electric fireplace and newer kitchen with granite countertops and stainless appliances. Light and bright with lots of windows. You will love the spacious bedrooms, walk in shower in one bath and jacuzzi tub in the other. Tan-Tara dues include a 9 hole golf course to use at your leisure and you have access to two pools, plus your just a golf cart ride away from Margaritaville and all they have to offer; outdoor waterpark, indoor waterpark, spa, miniature golf, pickle ball, horseback riding and a marina. Home is set up perfectly for AirBnB/VRBO rental. Already has 5 Star reviews !! Guest love how clean it is and so will you. Sleeps 8 with pull out bed in lower level. Buyers must honor bookings
| Price History | |
|---|---|
| 9/8/2026 | Listed $388,500 |
General Features
| Sewer | Public Sewer |
|---|---|
| HOA Fee | 2566 |
| Association Fee Includes | Other,Road Maintenance,Reserve Fund |
| Tax Year | 2025 |
| Ownership | Fee Simple, |
| Community Features | Clubhouse,Gated,Playground,Pool,Community Pool |
| Assoc Fee Paid Per | Annually |
| County | Camden |
| Property Type | Residential |
| HOA | true |
| Subdivision Name | Tan-Tar-A Estates |
| Possible Use | Residential |
| Garage Y/N | false |
| Status | Active |
| Directions | Hwy 54 to KK to the big Margaritaville sign on your left. Turn into, then take your next right (sign will say Tan-Tar-A Estates.) Follow that until you get to Staniel Cay. Take left onto Staniel Cay. Follow until you see Top Deck Ct on your left, then its the First house on your right. You might miss the street if you are not looking for it. |
| ModificationTimestamp | 2026-09-10T20:52:17.347-00:00 |
| City | Osage Beach |
| Disclosures | Owner Is Listing Agent |
| High School District | Camdenton |
| Zoning Description | Residential |
| MLS Area | D |
| Lot Size Units | Acres |
| Property Attached Y/N | false |
| Tax Annual Amount | 656.13 |
| Lease Considered Y/N | false |
| Virtual Tour | https://drive.google.com/file/d/1Rq3CsIaJccGIY7mg8fbcvHwvZK_8IOWO/view?usp=sharing |
| Standard Status | Active |
| Middle/Junior School District | Camdenton |
| Elementary School District | Camdenton |
| PostalCity | Osage Beach |
| Legal Description | TAN TAR A EST NO 248, PT NWSE, PT NESW, exact legal to govern |
| AttributionContact | (573) 693-1313 |
| Heating | Ductless |
| Cooling | Ductless |
| Possession | Closing |
| Property Subtype | Detached |
| Occupancy Type | Tenant |
| Property Sub Type Additional | Detached,Single Family Residence |
| Construction Materials | Shake Siding |
| Waterfront Features | Lake Privileges |
| View | Lake |
| Pool Features | Community |
| Security Features | Gated Community |
| Roof | Architectural,Shingle |
| Exclusions | Black iron sailboat, boat rope, blue pot in front deck and golf cart. Golf cart is available for additional money |
| Property Condition | Updated/Remodeled |
| Year Built Effective | 2021 |
| Year Built Details | 1970-1977 |
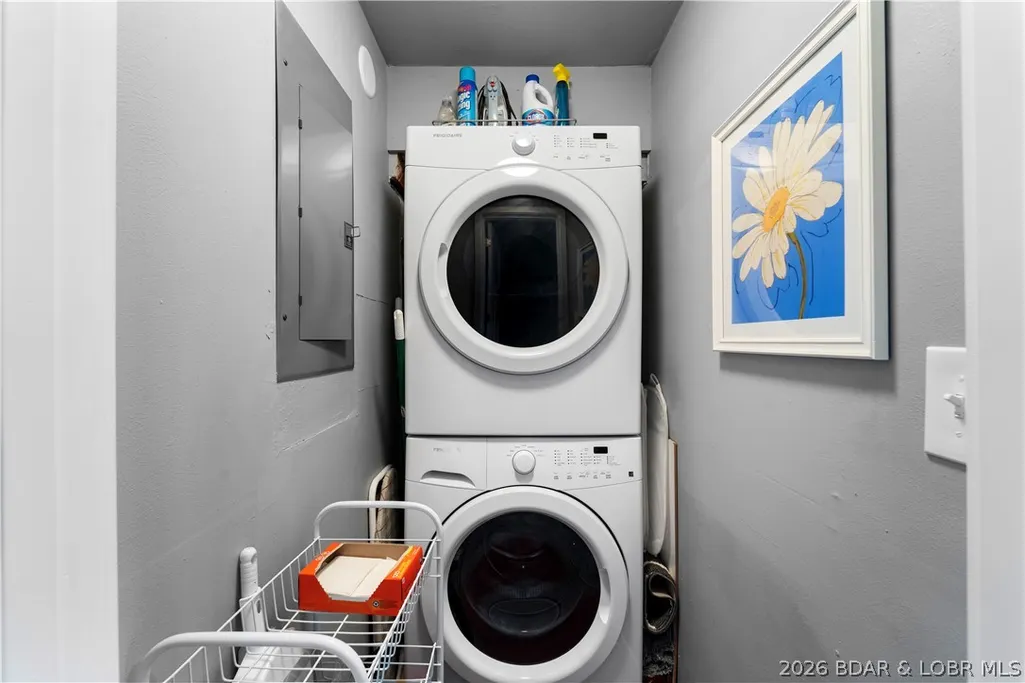
| Appliances | Washer/Dryer Stacked,Microwave,Range,Refrigerator,Stove,ENERGY STAR Qualified Dishwasher,ENERGY STAR Qualified Refrigerator,ENERGY STAR Qualified Water Heater |
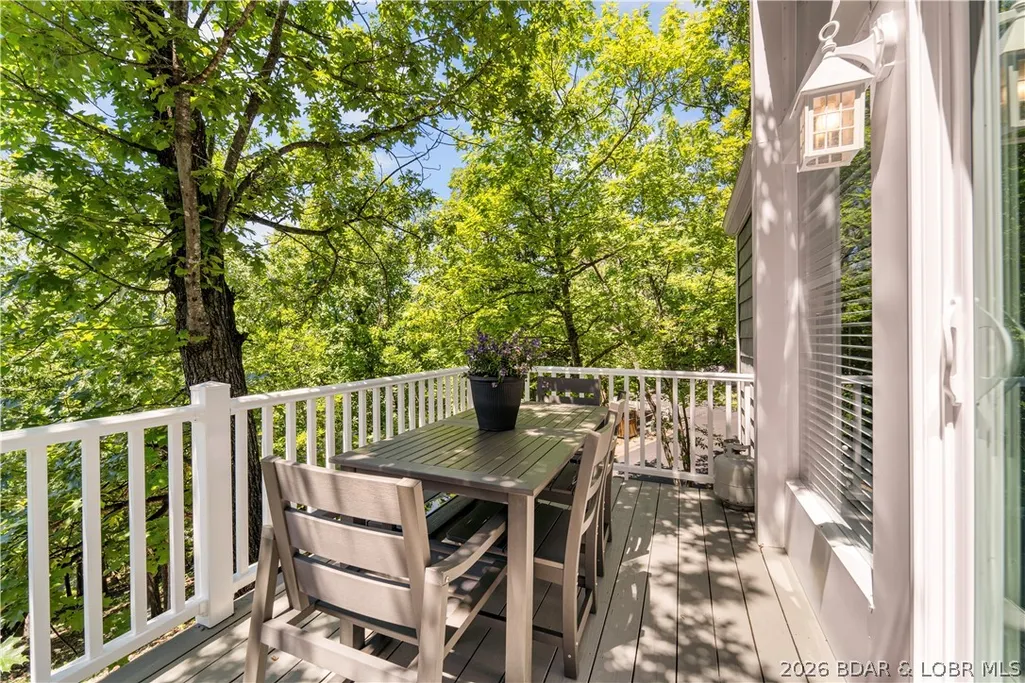
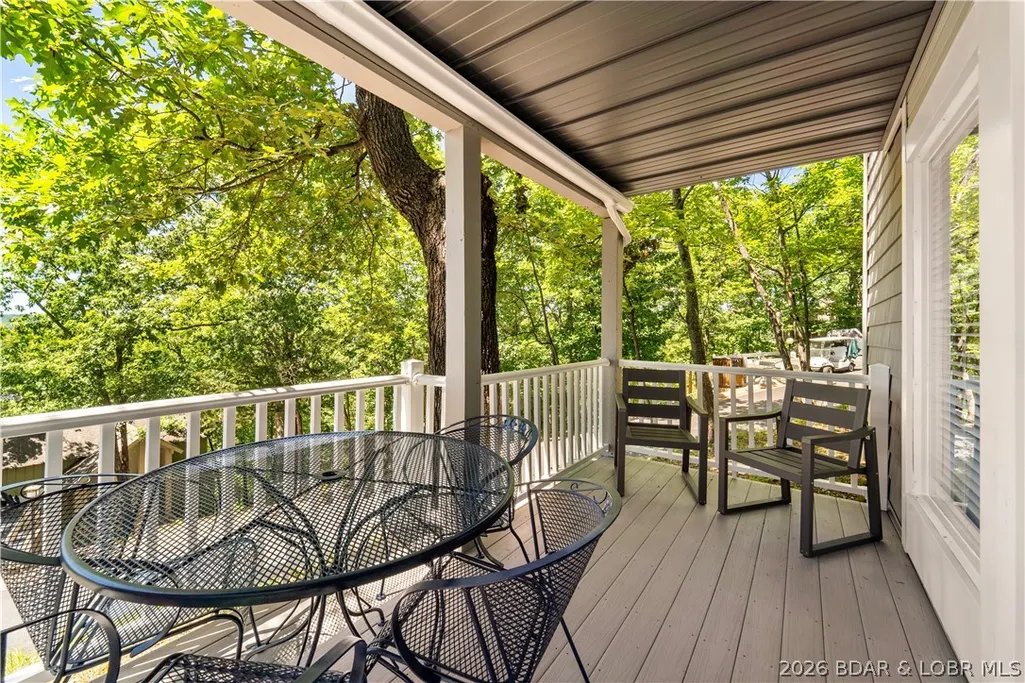
| Patio/Porch Features | Deck,Open |
| Architectural Style | Two Story |
| Stories Count | 2 |
| Levels | Two |
| Total Rooms | 8 |
| Full Baths | 2 |
| Energy Efficient | Appliances,Water Heater |
Interior Features
| Basement (Y/N) | true |
|---|---|
| Air Conditioning Y/N | true |
| Heating Y/N | true |
| Fireplace Y/N | false |
| LivingAreaSource | Assessor |
| Interior Amenities | Ceiling Fan(s),Jetted Tub,Cable TV,Vaulted Ceiling(s) |
| Basement | Finished,Walk-Out Access |
| Fireplace Features | None |
| Total Bedrooms | 2 |
| Total Baths | 2 |
| Flooring | Luxury Vinyl Plank |
| Laundry Features | Stacked |
Exterior Features
| Parking Features | Assigned,No Garage |
|---|---|
| Lot Features | Cul-De-Sac,Gentle Sloping,Views |
| Water Source | Community/Coop |
| Lot Dimensions | see plat |
| Road Surface Type | Asphalt,Paved |
| Waterfront Y/N | false |
| Building Area Total | 1426 |
| Exterior Amenities | Blacktop Driveway,Deck |
| Inclusions | All appliances and furniture, Turn-key |
| Other Equipment | Dehumidifier |
| Foundation Details | Basement |
Amenities
- Foreclosure
- Views
- Short Sale
- New Construction
- Adult 55+
- Lease To Own
- No HOA Fees
- Furnished
- Primary On Main
- Air Conditioning
- Seller Finance
- Green
- Fixer Upper
- Horse
- Golf
- Fireplace
- Deck
- Garage
- Basement
- Pool
Property vs Single Family Average in 65065
Price
Taxes
In The Neighborhood
Osage Beach
$ 525,000
- Type
- Single Family
- Size
- 1,964 SqFt
- Rooms
- 3 Beds + 3.5 Baths
Strategic Real Estate and Development Services
Osage Beach
$ 339,000
- Type
- Single Family
- Size
- 1,332 SqFt
- Rooms
- 2 Beds + 2.5 Baths
RE/MAX Lake of the Ozarks
Osage Beach
$ 849,900
- Type
- Single Family
- Size
- 2,373 SqFt
- Rooms
- 3 Beds + 3 Baths
NextHome Lake Living
Osage Beach
$ 379,000
- Type
- Single Family
- Size
- 1,425 SqFt
- Rooms
- 3 Beds + 2 Baths
NextHome Lake Living
Osage Beach
$ 750,000
- Type
- Single Family
- Size
- 4,270 SqFt
- Rooms
- 4 Beds + 3 Baths
RE/MAX Lake of the Ozarks
Osage Beach
$ 395,000
- Type
- Single Family
- Size
- 1,816 SqFt
- Rooms
- 3 Beds + 3 Baths
Farrell & Associates Real Estate Co.
Osage Beach
$ 389,900
- Type
- Single Family
- Size
- 1,934 SqFt
- Rooms
- 3 Beds + 3 Baths
NextHome Lake Living
 These Properties are provided courtesy of Broker Reciprocity/IDX Lake Of The Ozarks Board of REALTORS® and Bagnell Dam Association of REALTORS® MLS, Inc. Multiple Listing Service. This information is copyrighted by The Lake Of The Ozarks Board of REALTORS® and The Bagnell Dam Association of REALTORS® MLS, Inc. Multiple Listing Service. Information is being provided for consumers' personal, non-commercial use and may not be used for any purpose other than to identify prospective properties
